
Ballew Hall
Ballew Hall, Mississippi State University
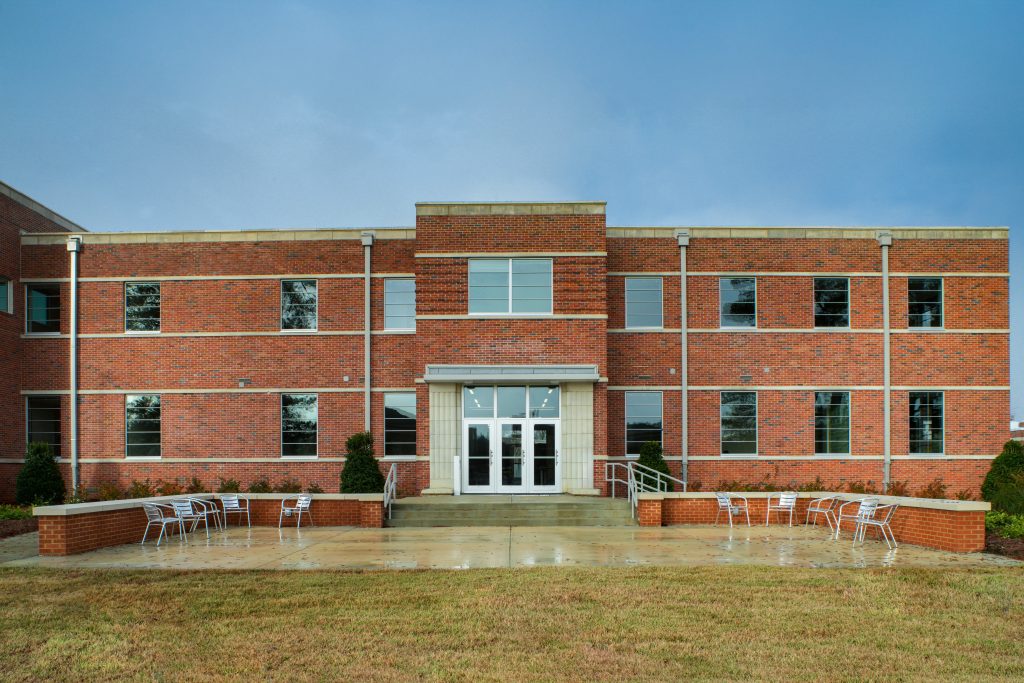
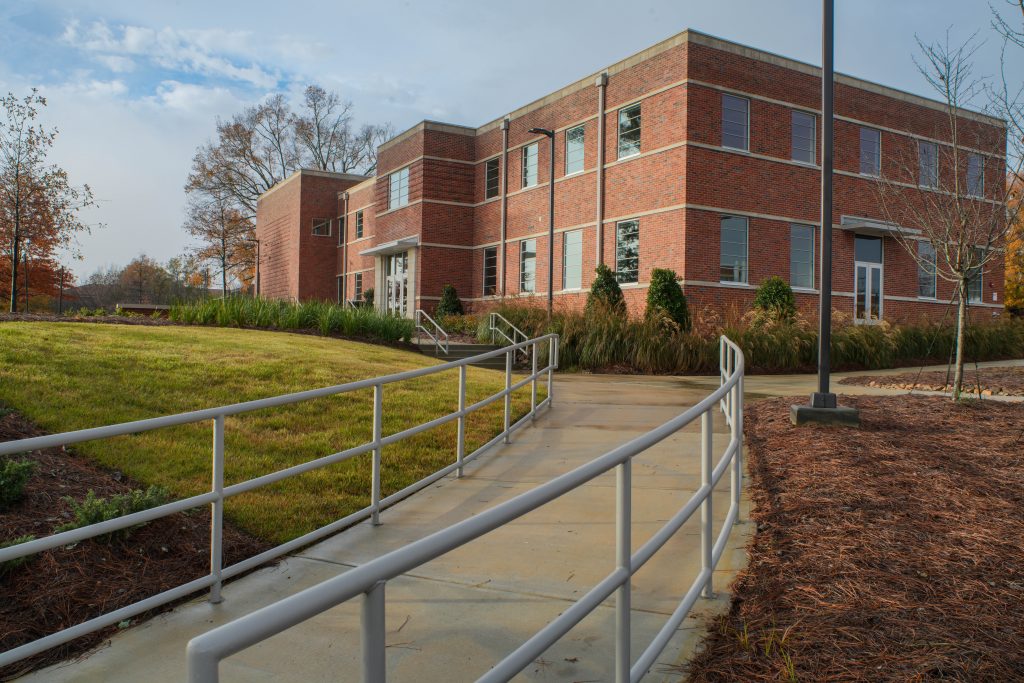
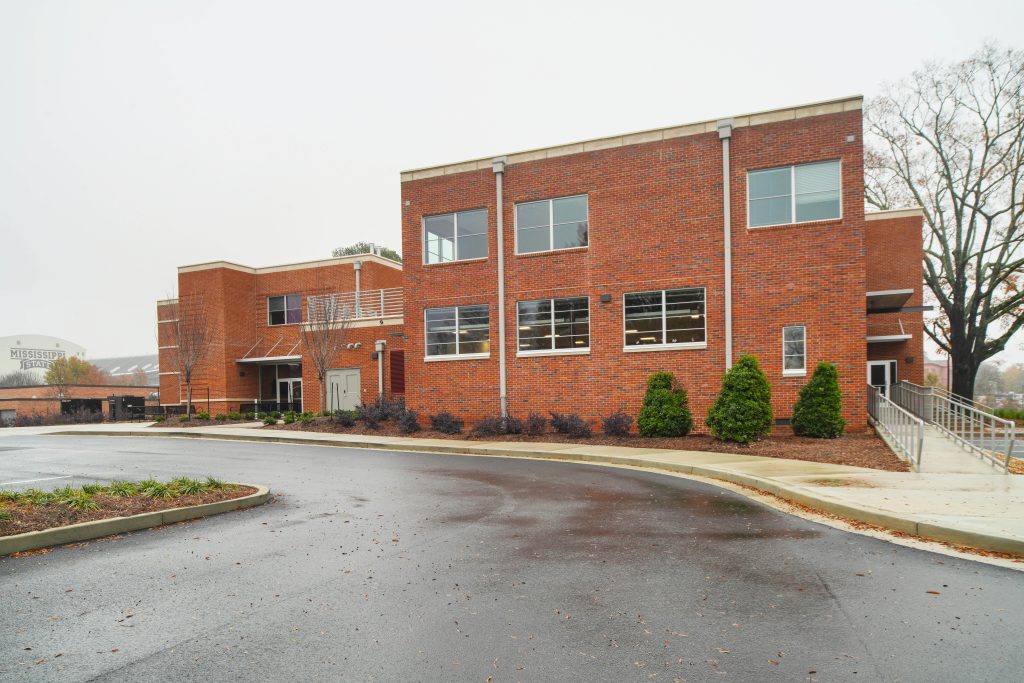
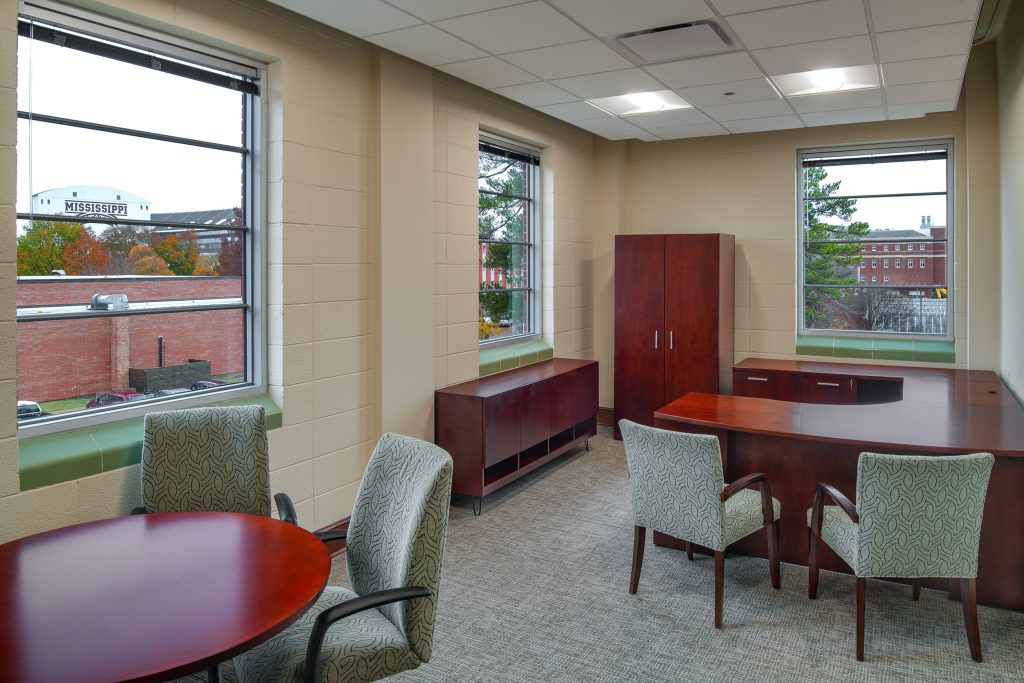
This complete renovation/rehabilitation restored the interior and exterior of the building, includes additions to the original footprint to retain its original character, restore original elements, and meet the current administrative and student needs of the occupants. The
renovation brought the building up to meet current code and ADA requirements, improve energy efficiency and included the installation
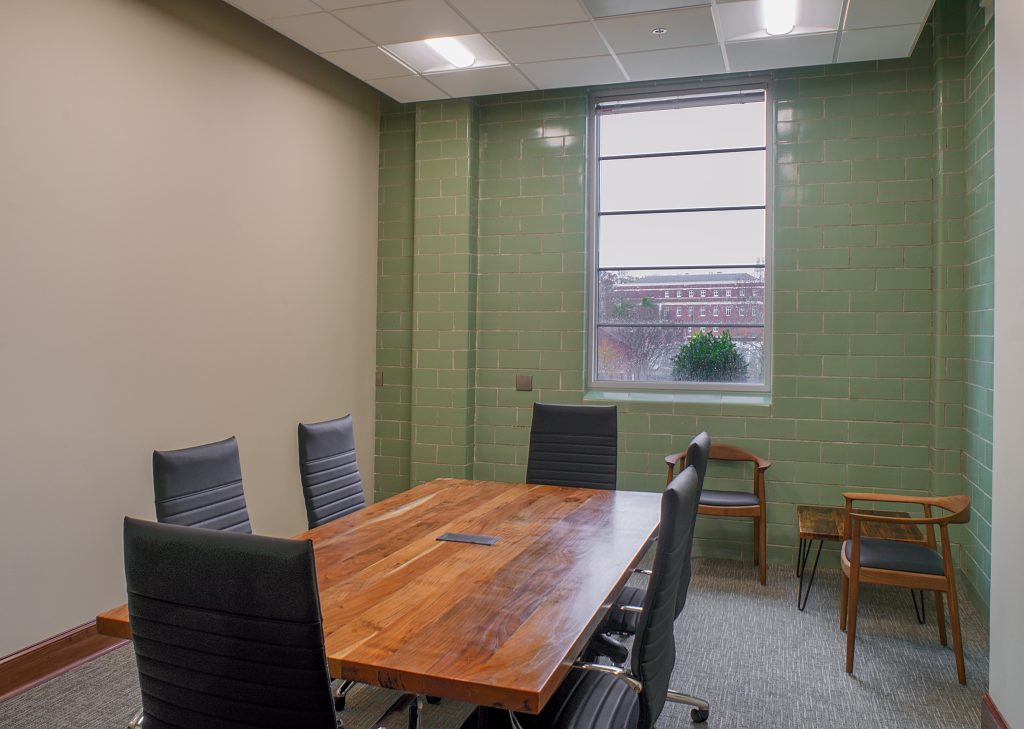
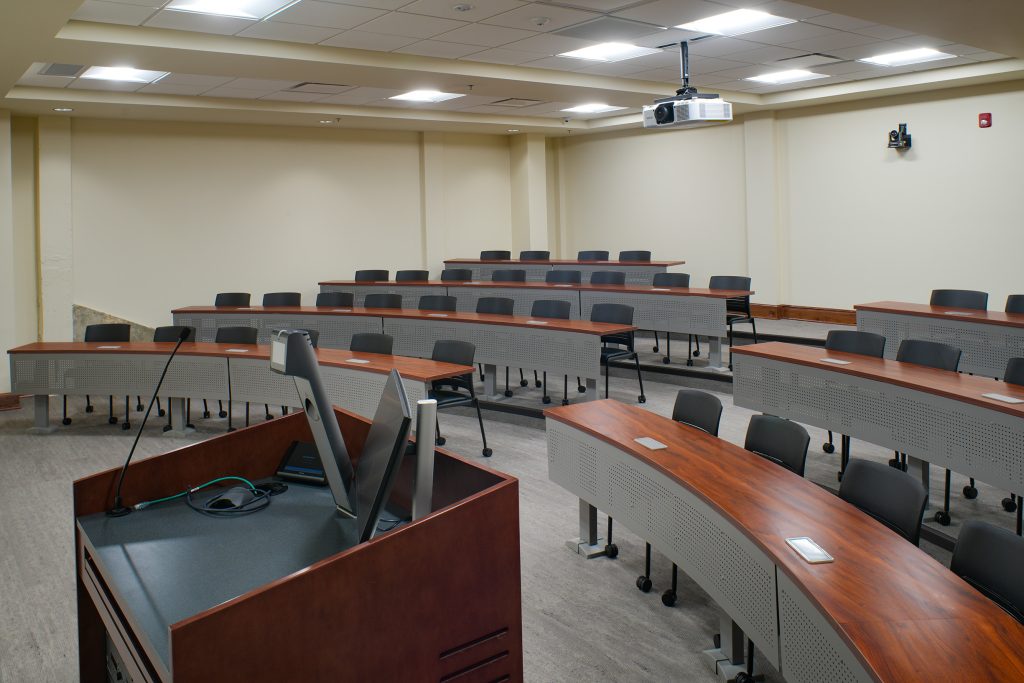
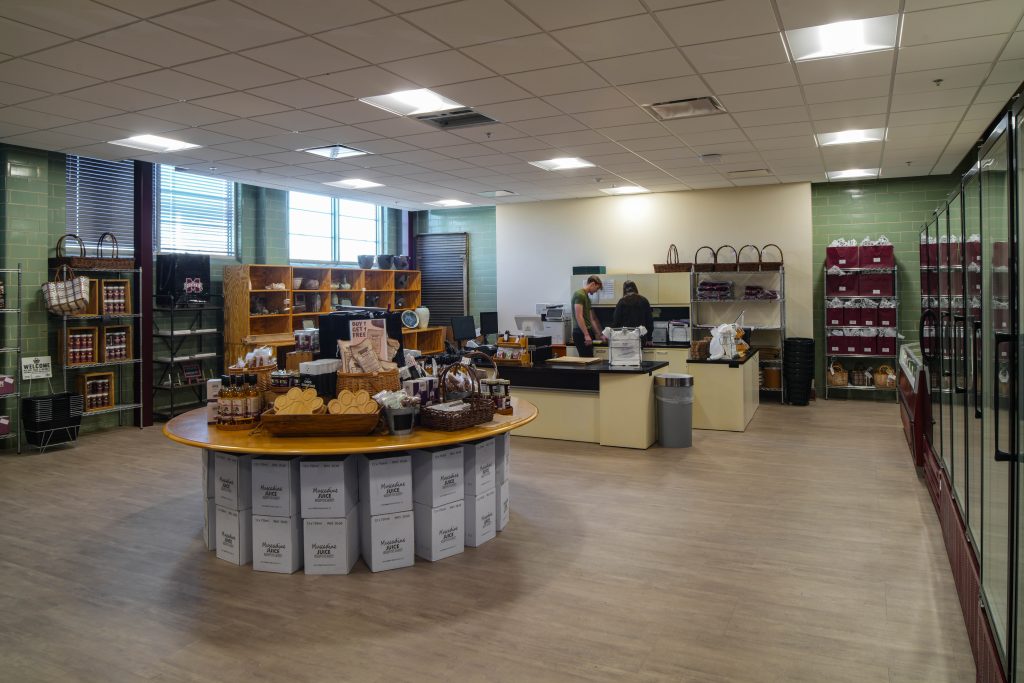
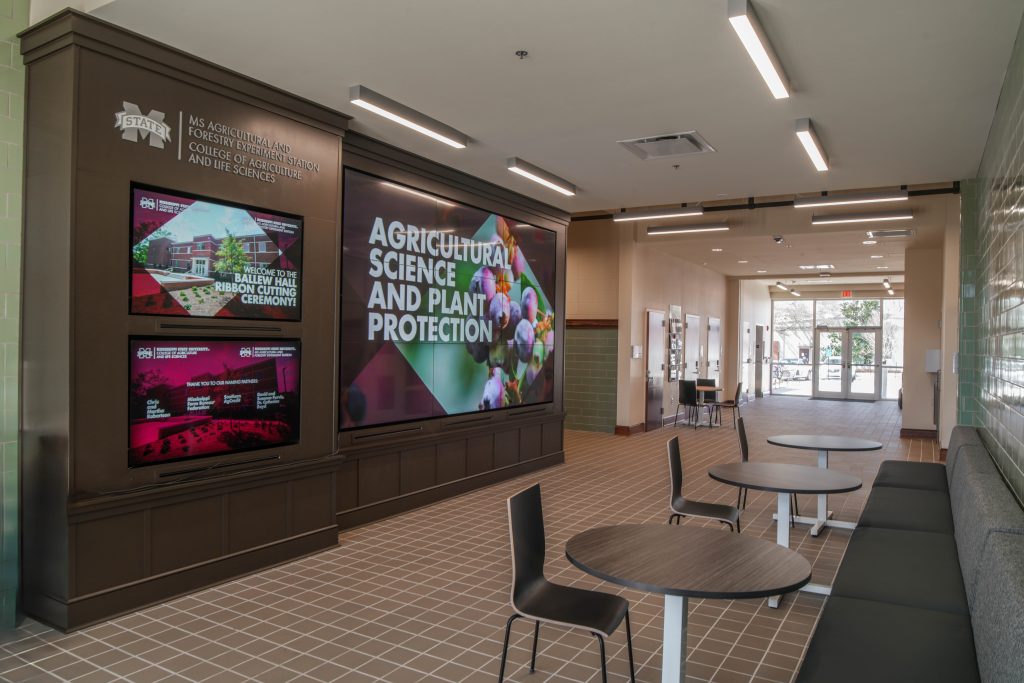
of a new elevator to connect the two floors. The original exterior materials- brick masonry, stone banding, sills, and copings were restored. A new roof was installed, and new leader heads and downspouts were provided. The additions were constructed to match the original detailing of the existing structure. The existing two-story height spaces were converted to one-story height levels with a new interior steel structure, while retaining the history of the space with exposed sloped beams and a two-story lightwell, adding much-needed office and meeting space above and classroom spaces below. Original interior elements, such as glazed wall tile and metal tracks, were restored.


